How the networking of welding machines and corner strength testers is revolutionizing data management
“I love my job, I really do. Everyone loves windows! They open up a view of the world right from your own home!” Lars remarks. Lars’s family has been manufacturing windows for two generations now.
So he knows the industry and understands how it has continued to evolve.
He says that digitization goes a long way toward preventing old mistakes.
And we definitely agree with Lars on that. Because we’ve all been there: wherever a lot of work is still done manually, mistakes tend to creep in. At least when it comes to data entry. It’s kind of like copying from a textbook in school—there’s always a mistake somewhere. And you just can’t spot it yourself.

And well, when it comes to transferring important data, this is obviously a real problem. In the end, you’re left with the wrong figures. In the best-case scenario, there’s a way to figure out what the correct values were—if only, would have, could have.
What good does that do us? Because in the worst-case scenario, the information is simply incorrect.
The same is true for many corner strength tests on window frames and sashes, because:
Until now, corner strength testing equipment has not been digitized.
That meant every time:
1. Take a reading from the pressure gauge.
2. Write down the reading from the gauge by hand on the PDF you printed out earlier. But that’s not all…
3. Then transfer the reading from the printed paper into a digital file.
So: There are really a lot of potential sources of error!
Perhaps you’ve also experienced that feeling of not having your data under control.
That doesn’t exactly sound like maximum efficiency, does it? Wouldn’t it be great if a digital corner tester could eliminate these sources of error—and maybe even do more than just transmit data!?
That’s exactly what we thought: So we broke new ground and digitized our corner strength testers!
Our new fillet weld testers now feature:
Automatic data transfer from the welding machine to the fillet weld tester and finally to the data sheet.
Thanks to this automatic transfer, you can now be sure that your data:
Error-free ✅
transfer quickly ✅
be processed in real time. ✅
But that’s not all…
.
Compared to the good old days of manual transfer, the process is now:
automated ✅
efficiently ✅
and more cost-effective ✅
And what about the tensile bending method and the compression bending method? Does this digital corner test work for both methods?
The short and sweet answer is: YES!
Whether you use the tension bending method, which is common in French-speaking regions, or the compression bending method, which is used in Germany and throughout Europe, digital corner testing works for both methods!
In addition, digital corner inspection devices 4.0 offer:
1. Centralized data collection—whether for welding, corner inspection, or data sheets:
Everything is interconnected here.
Centralized data collection means one thing above all else: it makes work easier.
You can easily retrieve the data from the welding machine and load it into the fillet weld tester.
This means that the welding machine and the fillet weld tester are connected online.
The device therefore knows how a fillet weld was made:
at what temperature
under what pressure conditions and
with what temporal properties.
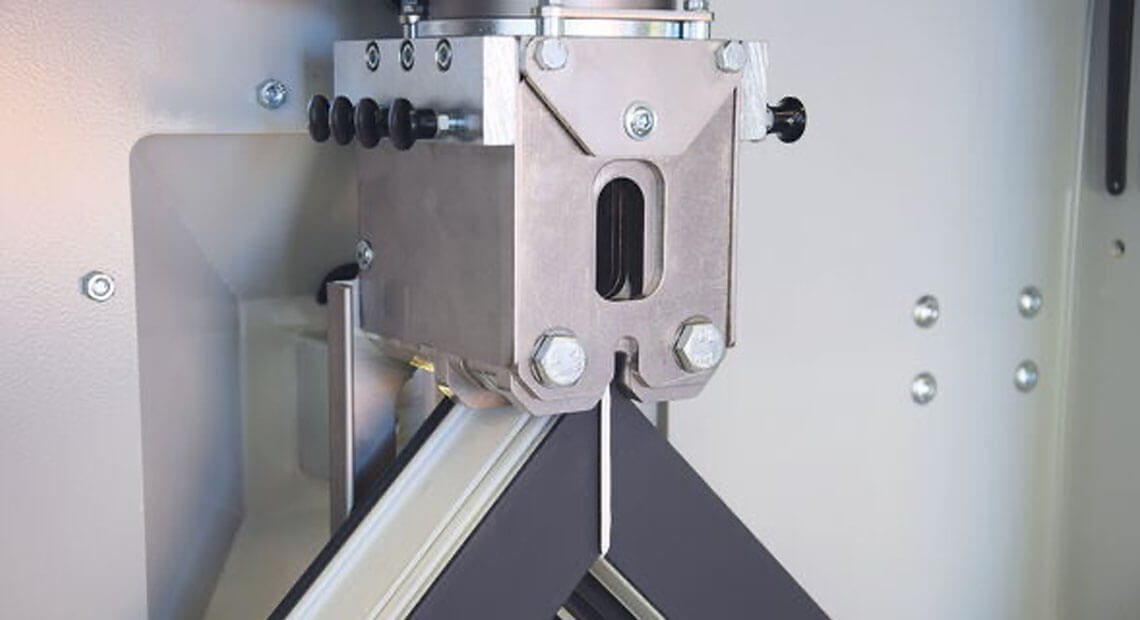
So when you break the corner, the machine uses exactly these values. It already has all the necessary information. The corner strength test now allows you to optimally adjust the welding process downstream. The corner, with its specific geometry, is subjected to optimal pressure via the lamellar die and thus adapted to the profile in order to determine the perfect break value.
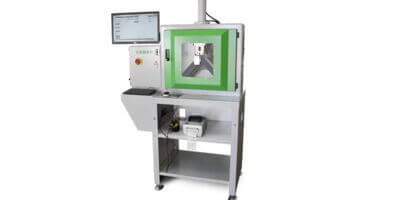
2. Built-in PC
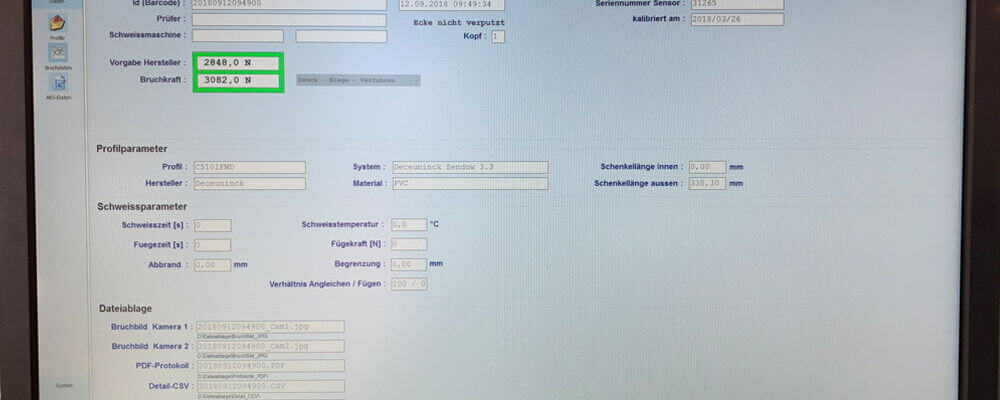
In addition, the ON TOP testing device generates a digital test sheet. It automatically enters the welding data. It then adds the determined fracture value. The test report can be printed directly afterward.
3. The test report is generated digitally and can be stored in the customer portal
Printing the test report directly is, of course, a very convenient option. But we think saving it directly to the customer’s network is even better!
In other words: The automatically generated PDF, which contains all the data and facts, can be saved directly to your network.
Either way, the test certificate can be issued immediately!
4. Dual-sided camera for automatic capture of fracture images:
Snapshot of the corner fracture captured by a CCD camera with lighting
Our camera works on both the front and back. It takes a picture the moment the corner or frame breaks.
That means: The moment the crack appears in the plastic profile, your photo is taken, and you receive your crack image!
5. Automatic label printing via the built-in barcode printer, for creating labels + compatible scanner
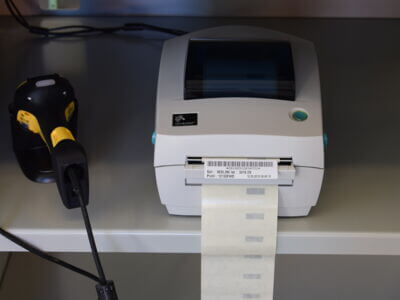
That’s super convenient! It lets you easily archive the broken corner. After the break, a small barcode is printed automatically, which you can simply stick onto the broken corner.
When you later take it off the shelf again, you’ll have all the data for EXACTLY THAT corner readily available. All you have to do is scan the barcode you stuck on the corner. It’s super easy with the included scanner.
You can then use the barcode to view the appropriate welding parameters again. This is possible thanks to preset profile master data and the data connection to the machines!
6. Complete documentation for quality assurance
You can now easily keep track of the tested components and clearly identify how each component was welded and what the results of the fillet weld test were. Because everything is interconnected.
7. Illustrative diagram of a corner break
The break is also shown as a graph. The first “crack”—that is, the exact moment when the corner breaks—is illustrated again in a graph.
With our PRD 3-PC/PRZ 3-PC corner break tester, you can break the corners of a window frame and window sash using a pressure cylinder in either a compression-bending or tension-bending test.
And now, finally, in a digital format.